Skip to content
RJS Construction

Civil engineering and building contractors

Completed work

Work handed over, photographed as built.

Houses, a commercial floor and institutional work completed by RJS Construction across Chennai and Tuticorin. Each entry describes what is visible in the photographs. No name, date, area or value is stated that the business has not supplied.

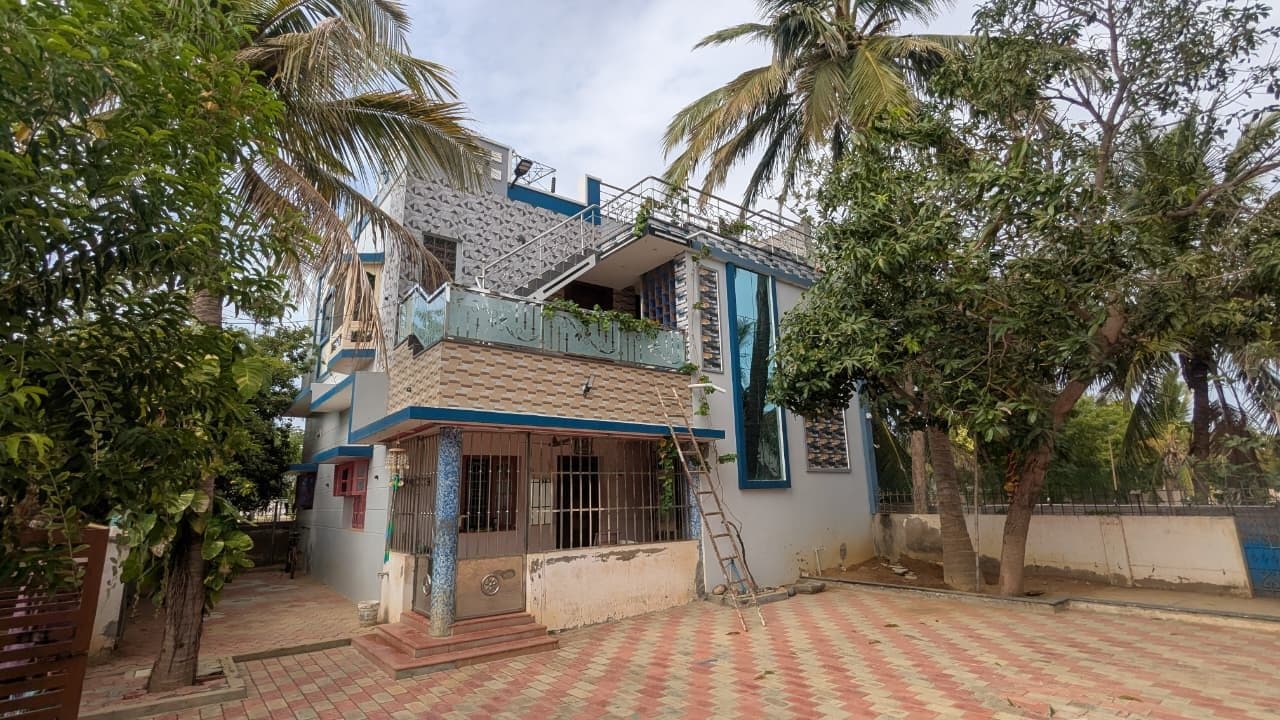
Completed two-storey residence finished in grey and blue render with textured cladding tile, an etched-glass balcony railing and an external stair rising to the roof terrace, seen across a paved forecourt.
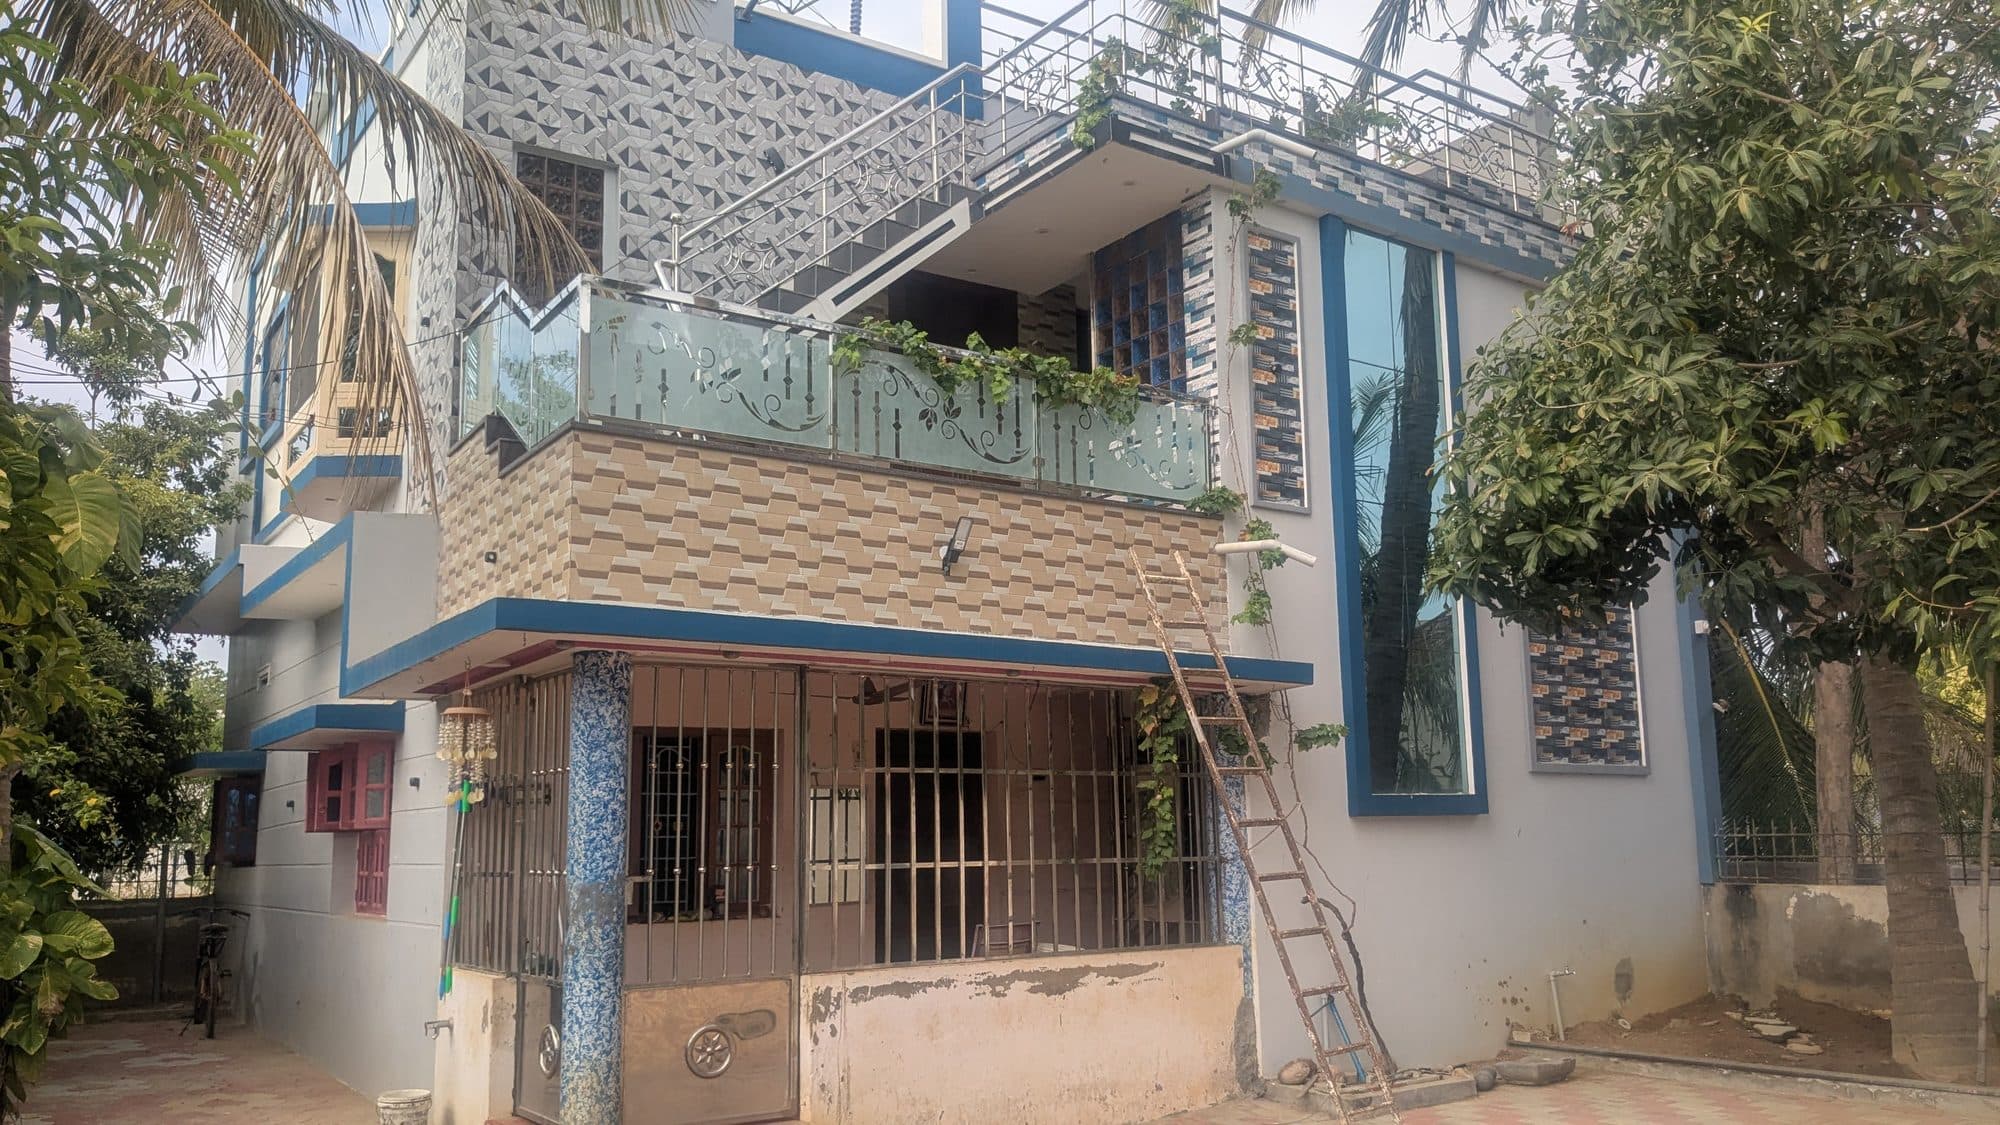
Closer view of the same residence showing the two cladding tile patterns, the glazed stair tower, the etched glass balcony panel and the mosaic-clad verandah columns.

01

CompletedResidential

Two-storey residence with roof terrace

Framed residence finished in textured cladding tile and painted render, with an etched-glass balcony rail, an external stair to the roof terrace and a paved forecourt.

Scope observed

  • Reinforced concrete frame, two storeys
  • Textured cladding tile to the front elevation
  • Etched glass balcony railing on a mild-steel frame
  • External stair to the roof terrace
  • Mosaic-clad verandah columns
  • Interlocking paver forecourt
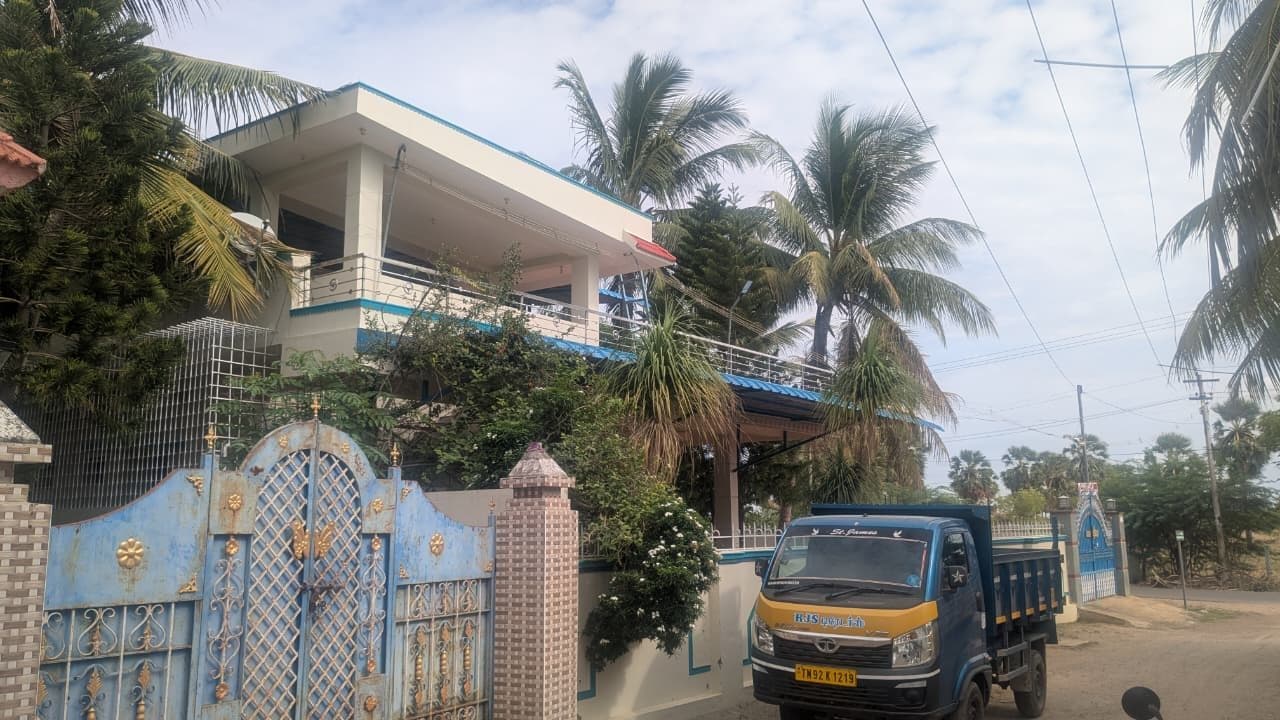
Completed two-storey residence seen from the road, finished in white with teal banding, a blue profiled canopy over the terrace and an ornamental gate, with an RJS Construction tipper parked at the kerb.
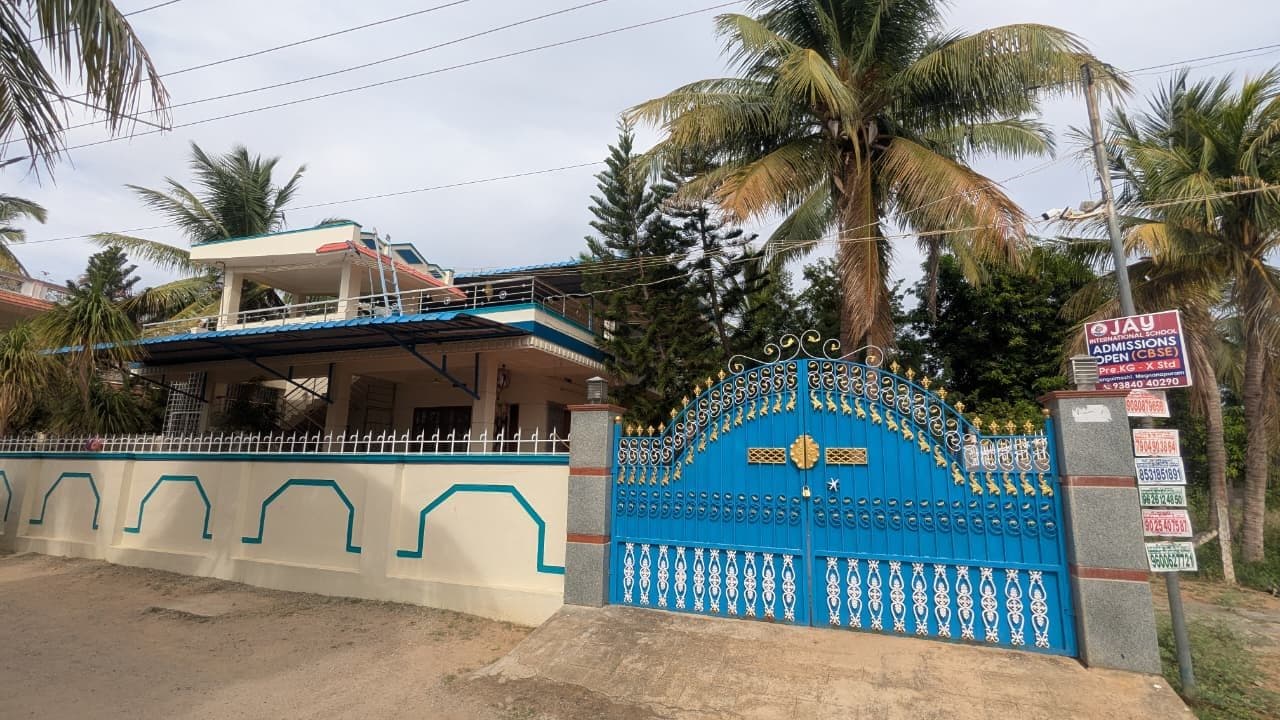
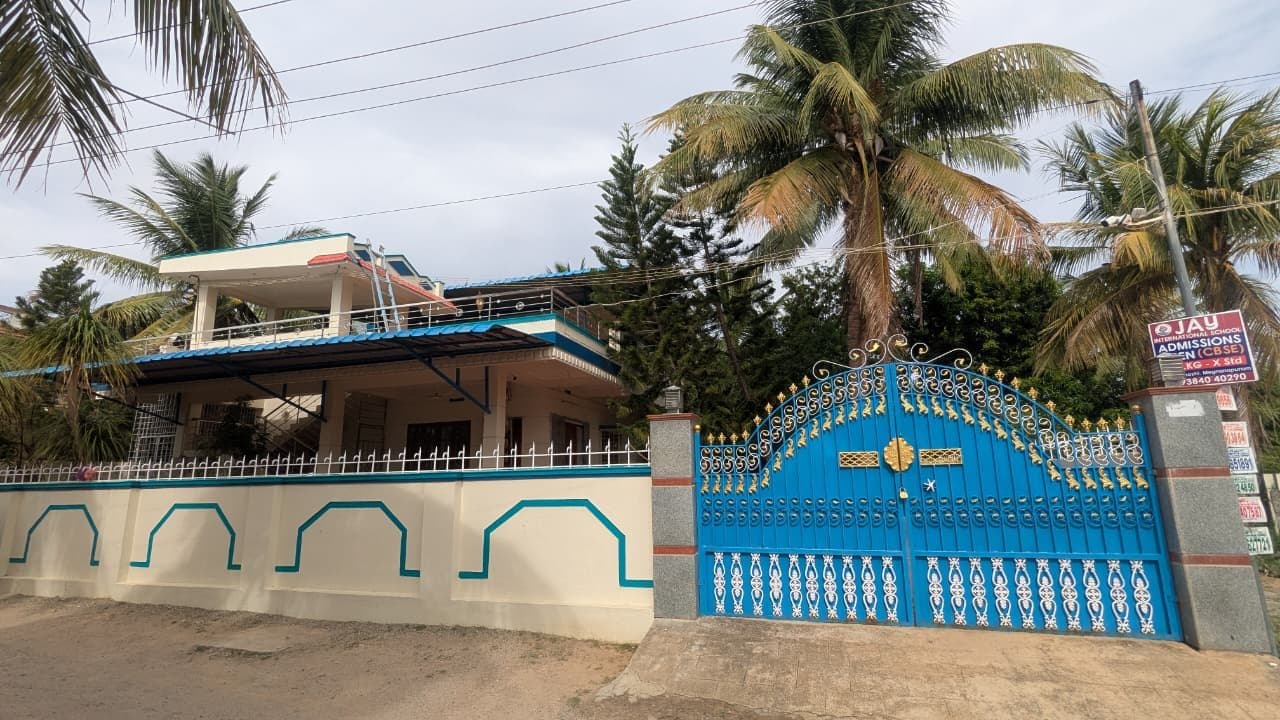
The same residence from the front, showing the full-width terrace under its canopy behind a cream compound wall carrying a painted teal geometric band.
The blue and gold double-leaf gate hung on granite-faced piers, with mild-steel railing running above the compound wall.

02

CompletedResidential

Two-storey residence with terrace canopy

Residence with a full-width terrace under a profiled sheet canopy, a cantilevered entrance porch, and a rendered compound wall carrying a painted geometric band with a double-leaf ornamental gate.

Scope observed

  • Reinforced concrete frame, two storeys
  • Full-width terrace with mild-steel railing
  • Profiled sheet canopy over the terrace
  • Cantilevered entrance porch
  • Compound wall with painted geometric band
  • Double-leaf ornamental gate on granite-faced piers
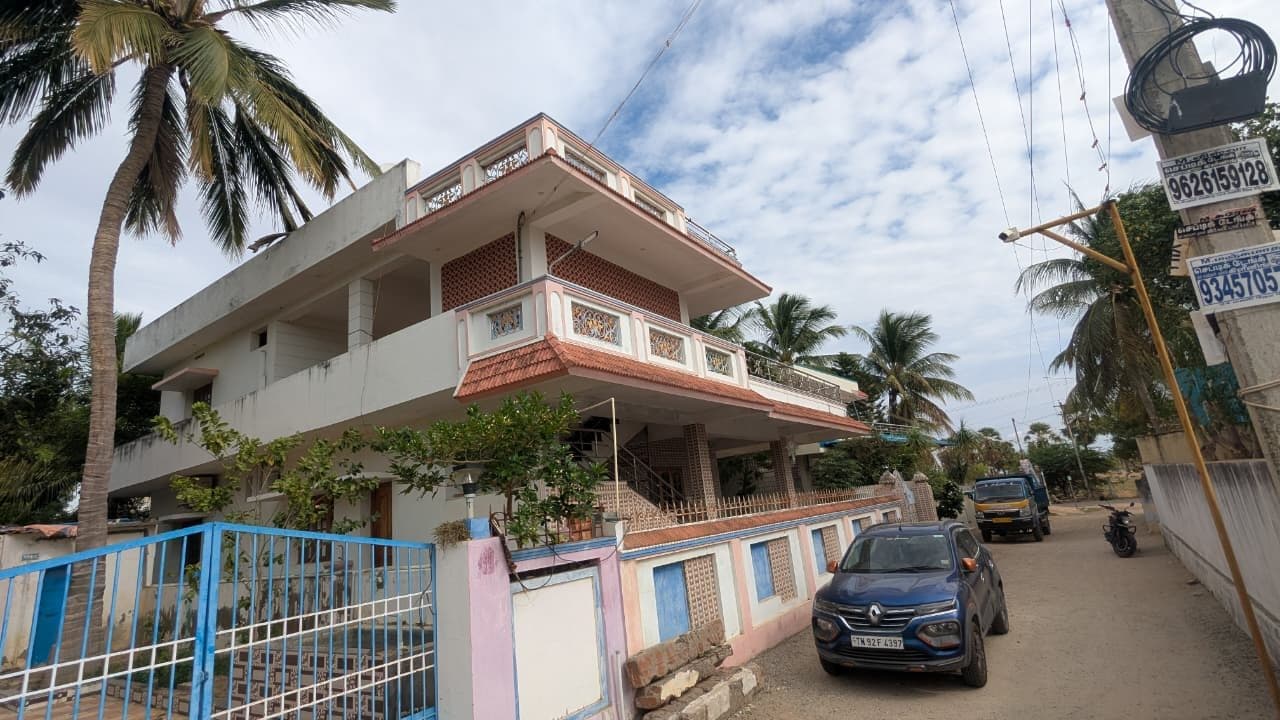
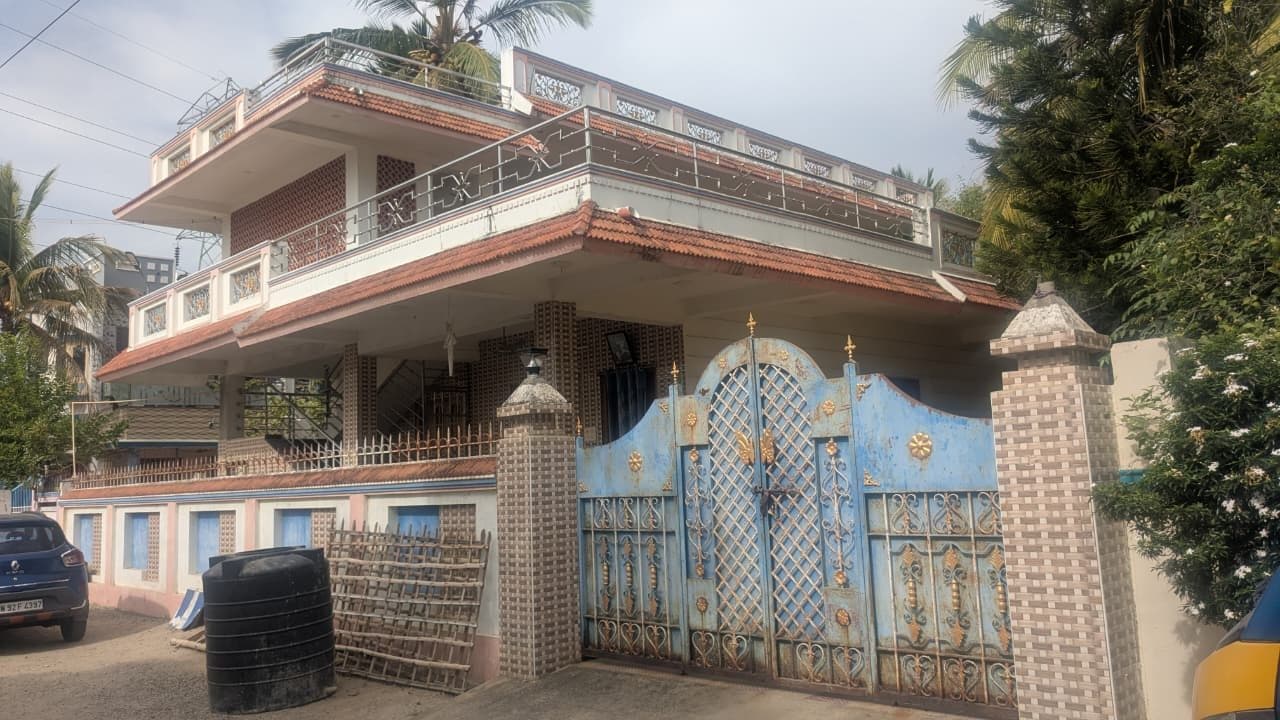
Corner view of a completed two-storey residence with clay-tiled sunshades, perforated jaali balcony panels and an external stair, behind a brick-clad compound wall.
Frontage of the same residence showing the tiled sunshade over the entrance, the jaali parapet panels and the ornamental gate between rendered piers.

03

CompletedResidential

Two-storey residence with tiled sunshades

Residence with clay-tiled sunshades over both floors, perforated jaali panels to the parapet and balcony, and a brick-clad compound wall.

Scope observed

  • Reinforced concrete frame, two storeys
  • Clay-tiled sunshades to both floors
  • Perforated jaali panels to parapet and balcony
  • External stair to the upper floor
  • Brick-clad compound wall with painted panels
  • Ornamental mild-steel gate on rendered piers
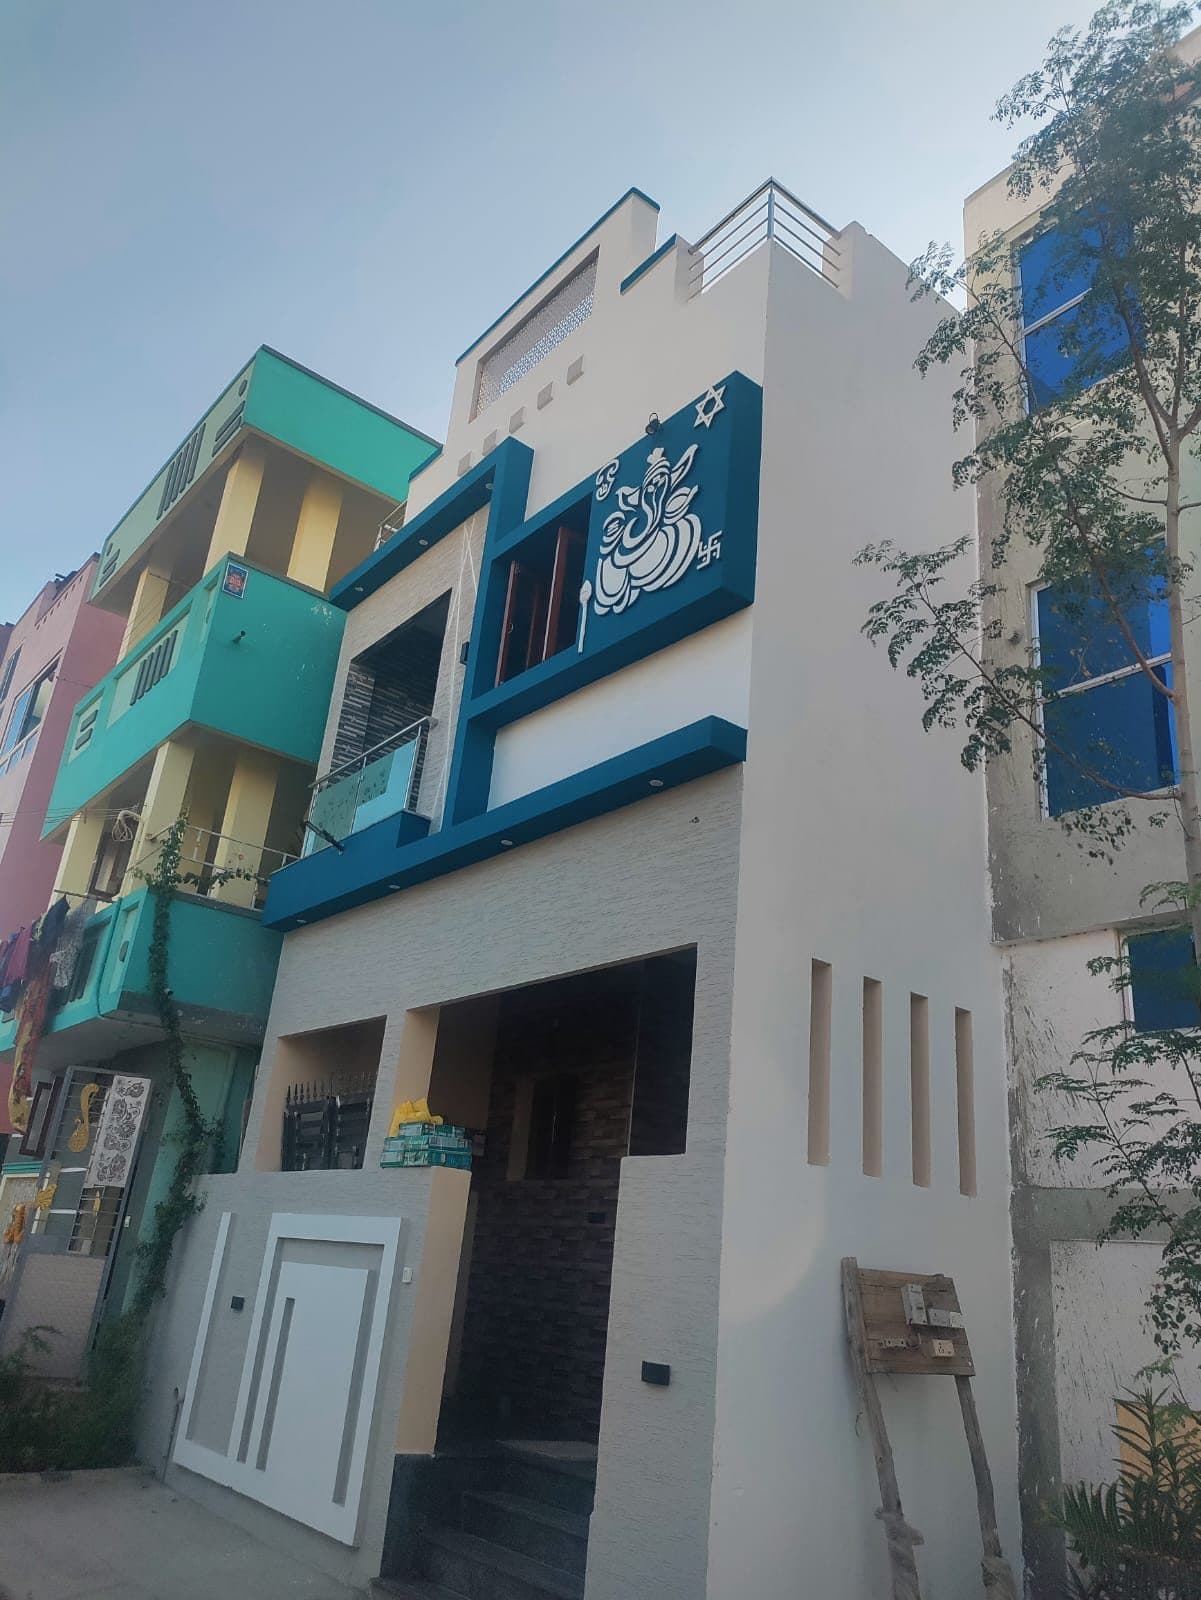
Completed narrow-plot two-storey house in Chennai, white render with teal banding, split-face stone cladding, a cast relief panel above the first-floor window and an etched glass balcony railing.

04

CompletedResidentialChennai

Two-storey residence with cast relief panel

Narrow-plot house finished in white render with teal bands, split-face stone cladding, a cast relief panel over the first-floor opening, etched glass balcony railing and a slotted parapet screen.

Scope observed

  • Reinforced concrete frame, two storeys on a narrow plot
  • Split-face stone cladding to the ground floor and entrance
  • Cast relief panel and banding to the first floor
  • Etched glass balcony railing on a mild-steel frame
  • Slotted parapet screen and roof terrace railing
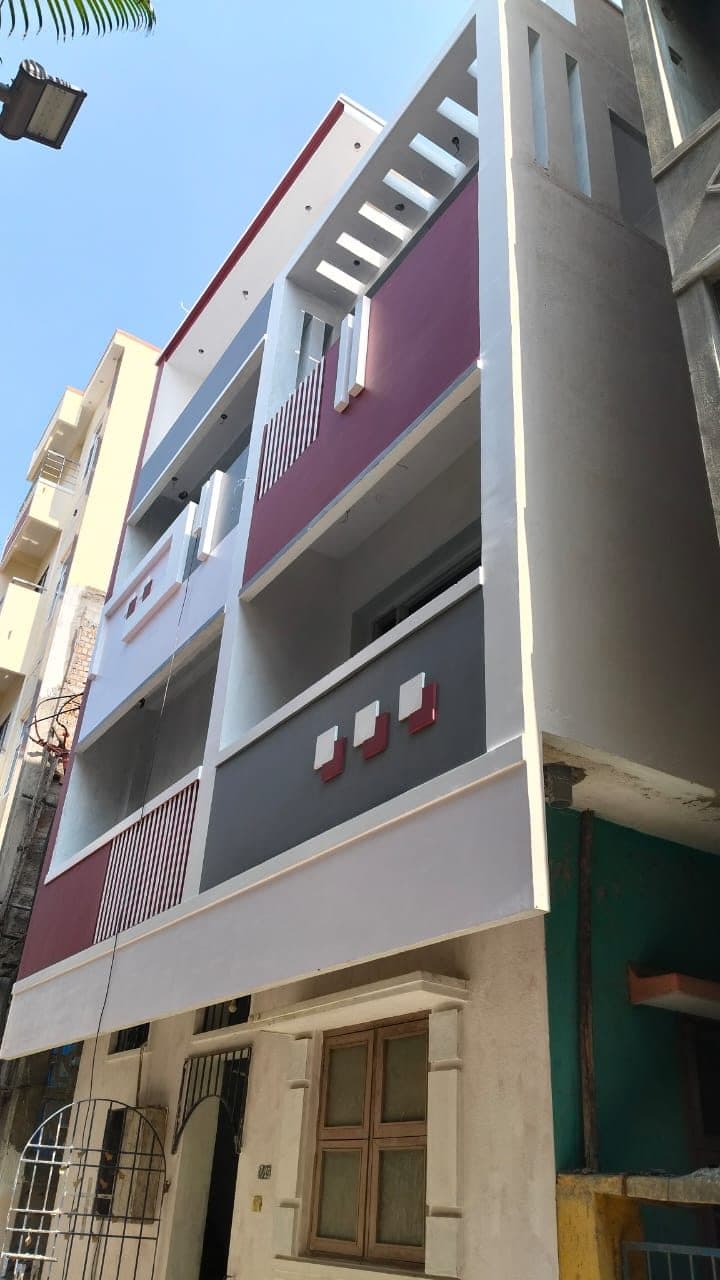
Completed three-storey house in Chennai seen from the street, faced in maroon and grey panels with vertical fin louvres screening the balconies.

05

CompletedResidentialChennai

Three-storey residence with fin louvres

Three-storey house on a tight urban plot, faced in maroon and grey panels with vertical fin louvres screening the balconies and a projecting frame to the street elevation.

Scope observed

  • Reinforced concrete frame, three storeys
  • Maroon and grey panelled street elevation
  • Vertical fin louvres screening the balconies
  • Projecting frame and cantilevered balcony slabs
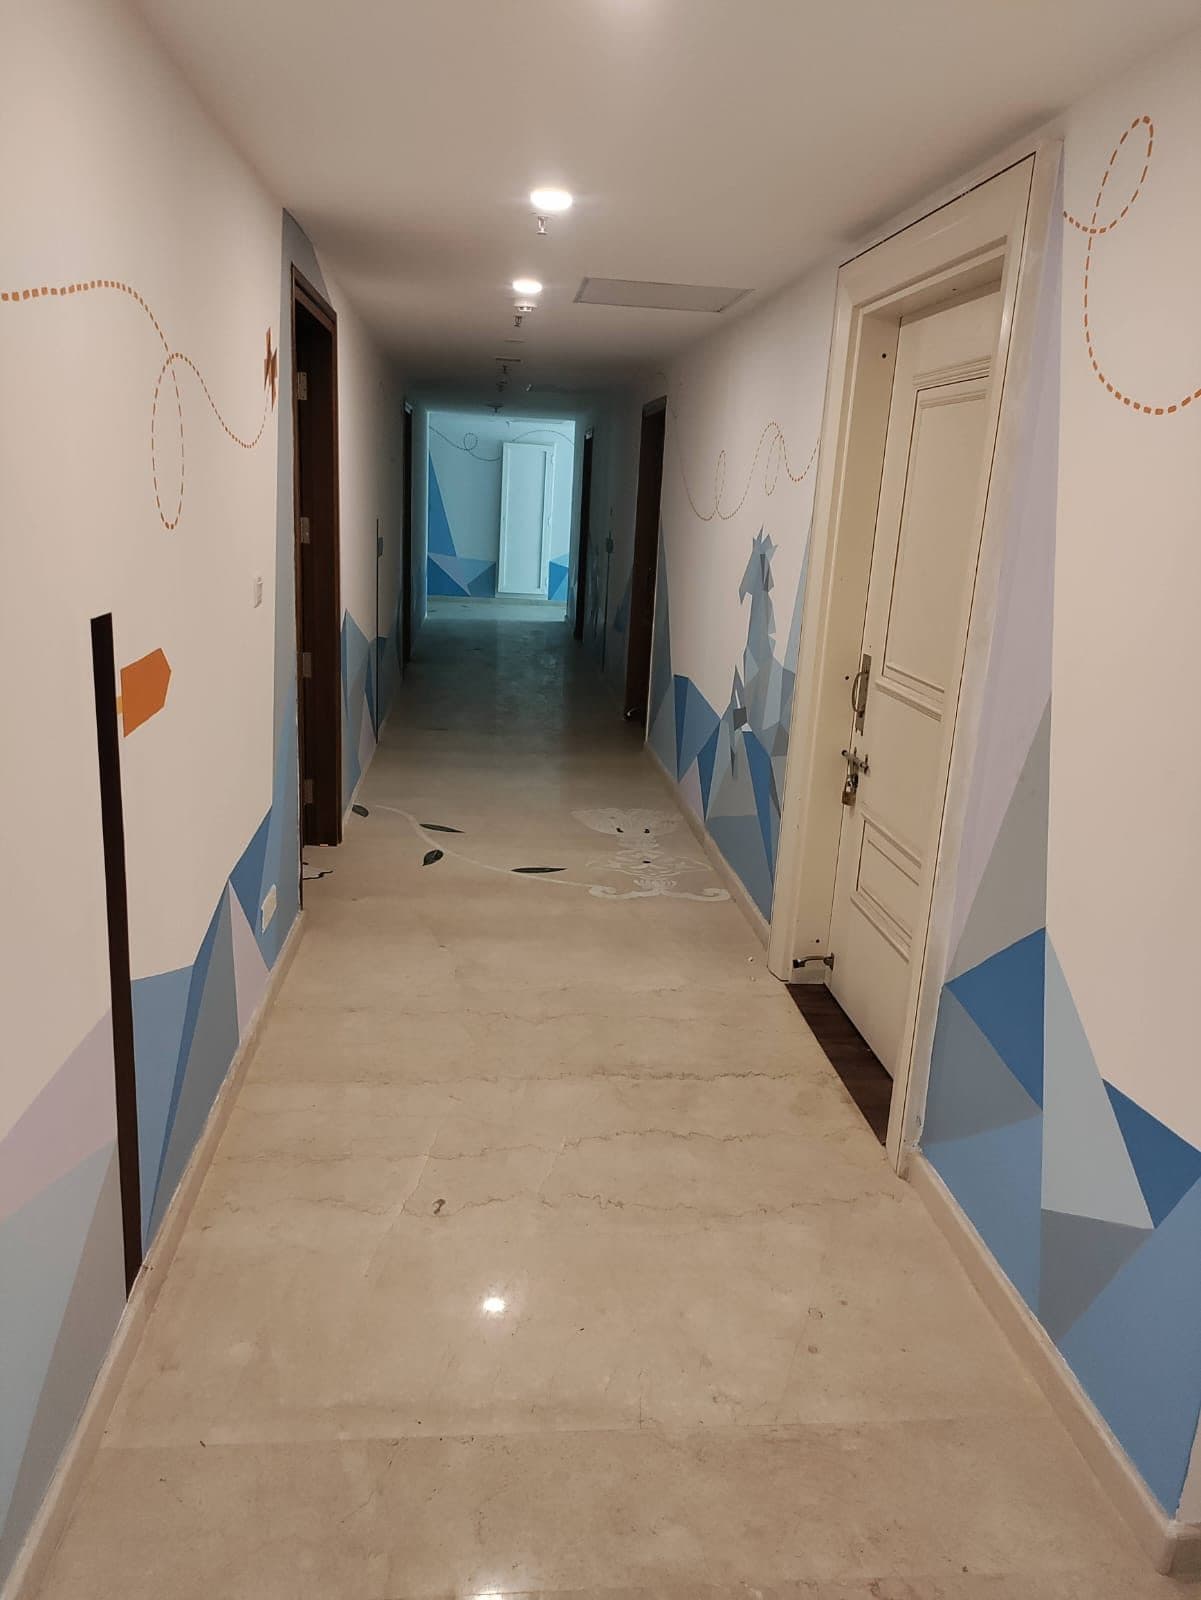
Corridor in a Chennai commercial building, finished with blue geometric wall graphics and a dashed line motif, doors either side and recessed ceiling lights.
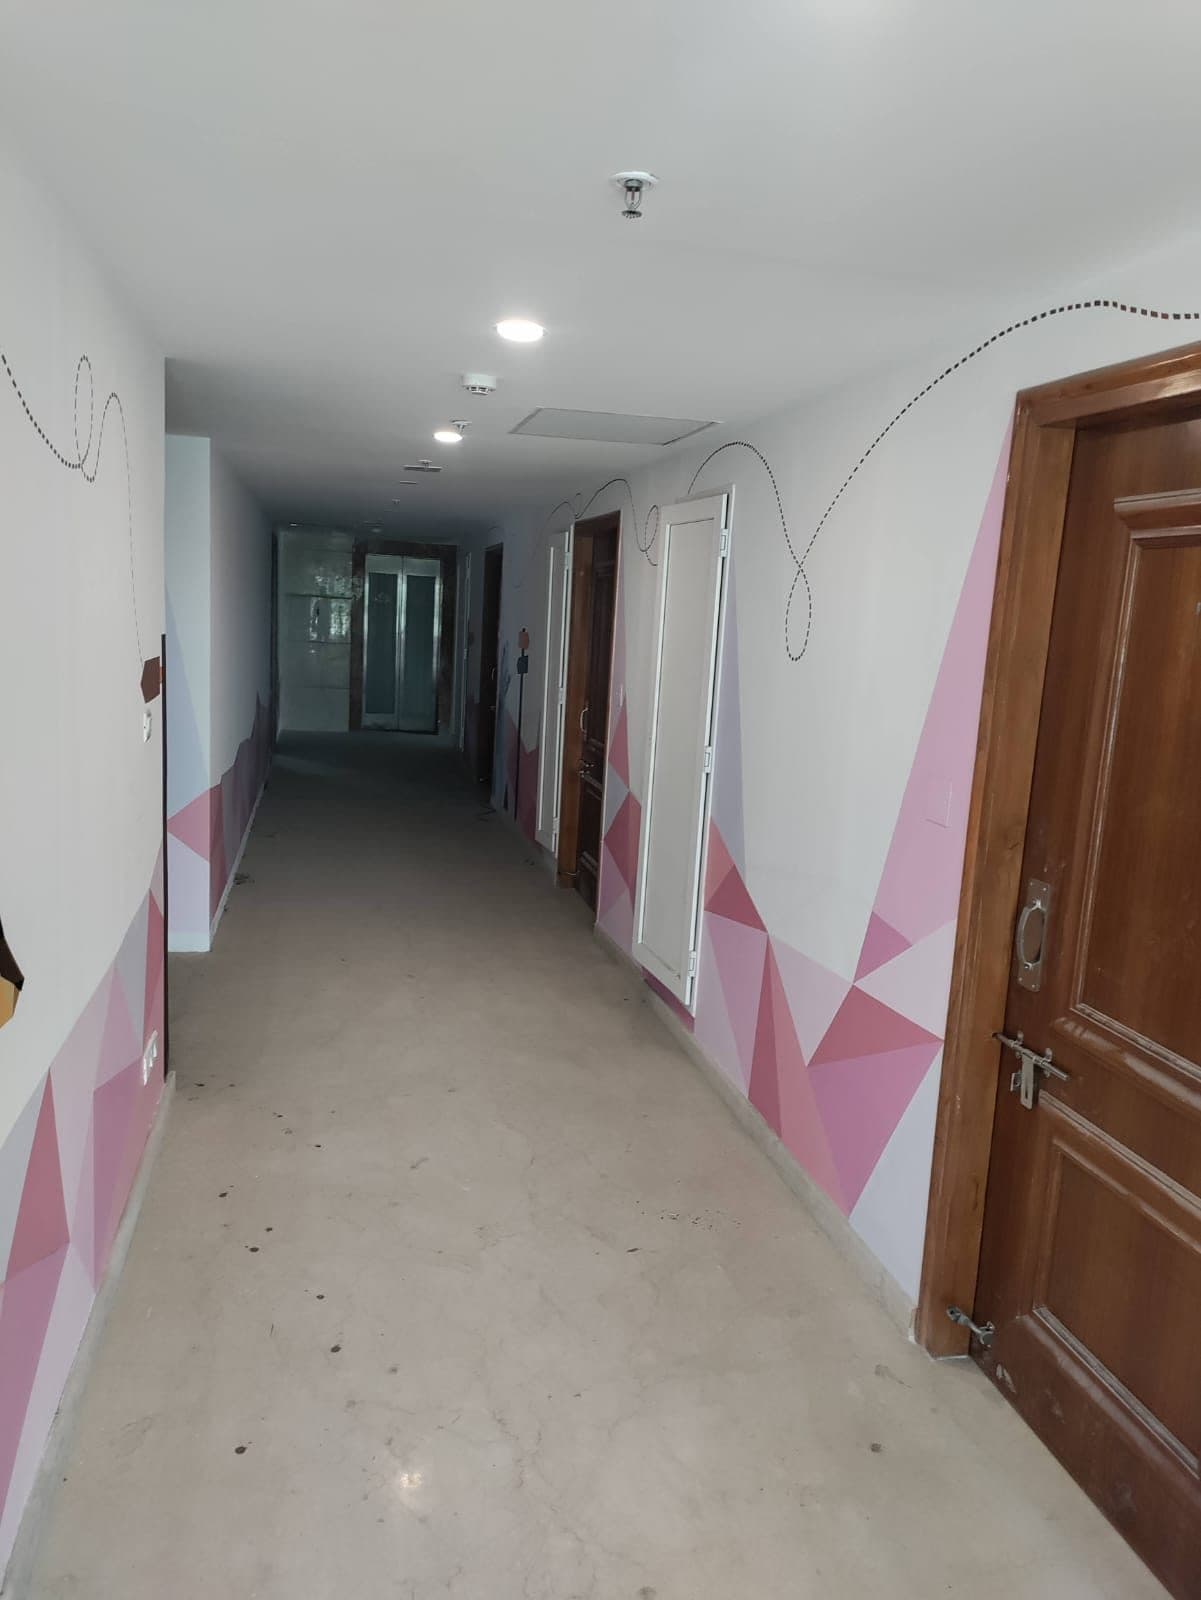
The same building on another floor, the corridor finished in a pink and mauve geometric scheme, with the lift lobby at the far end and sprinkler heads in the ceiling.
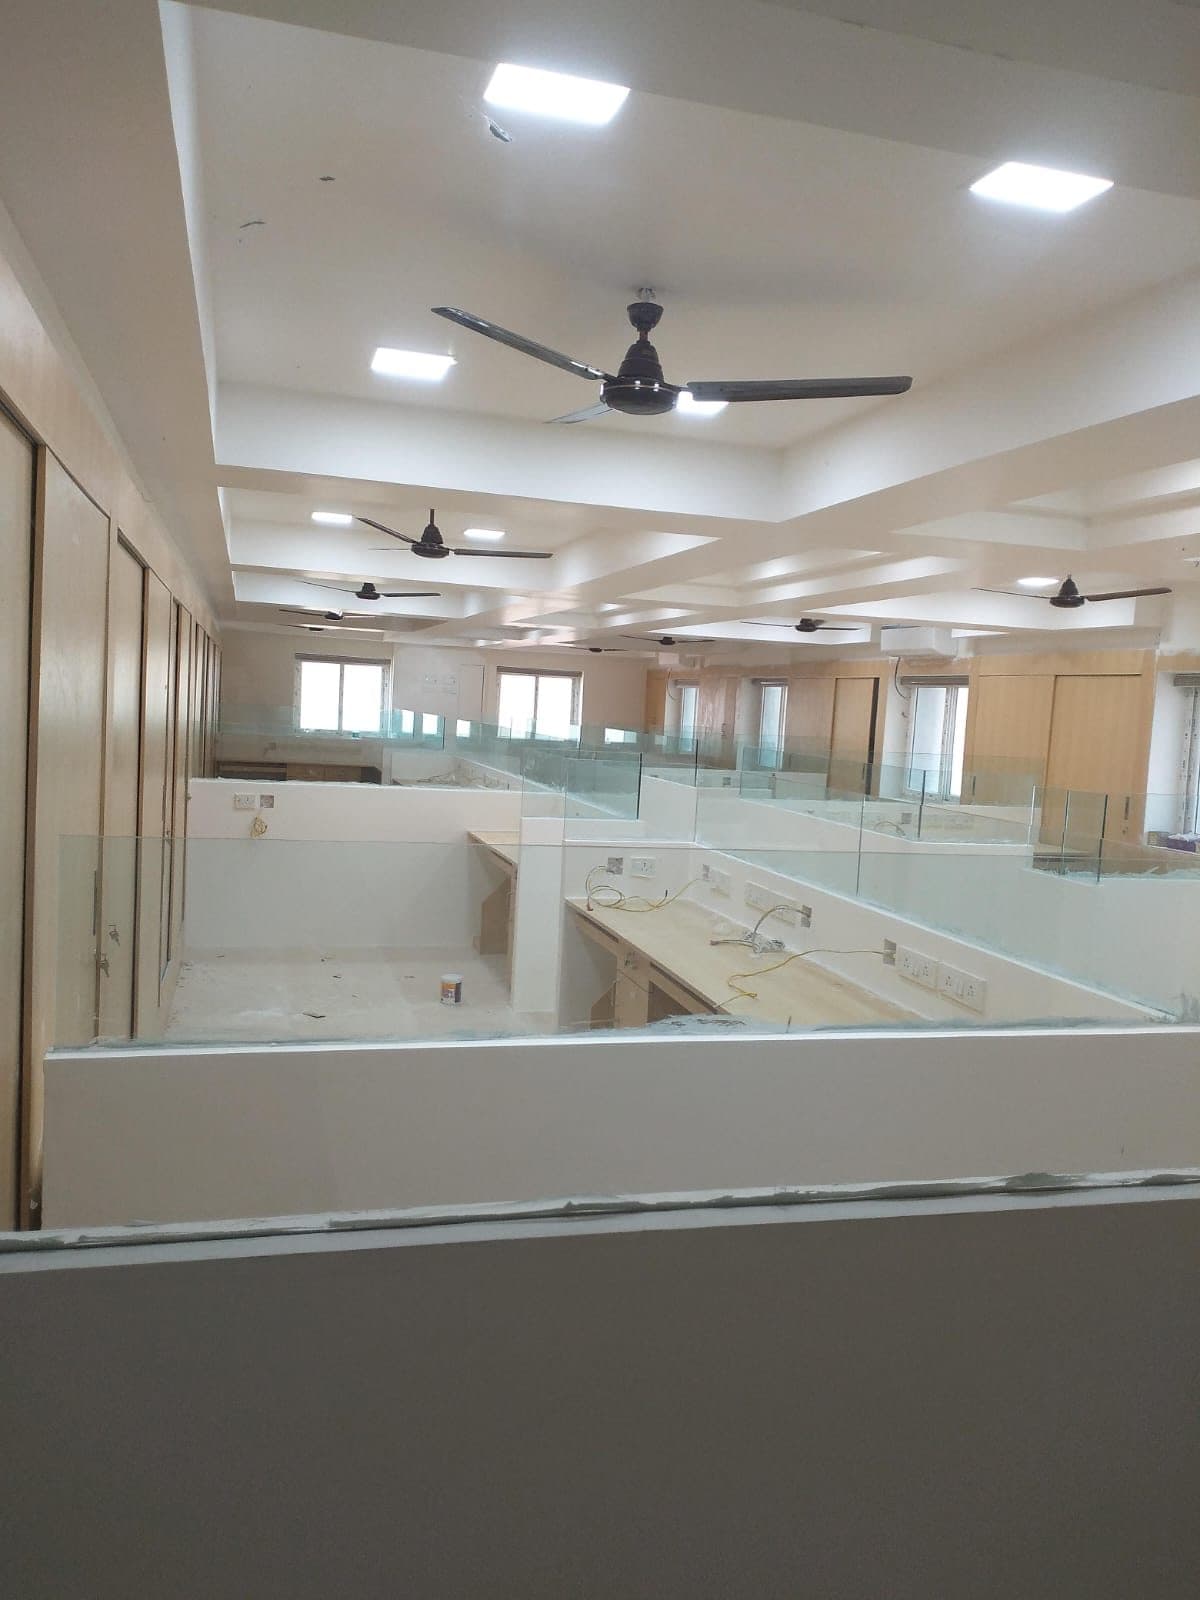
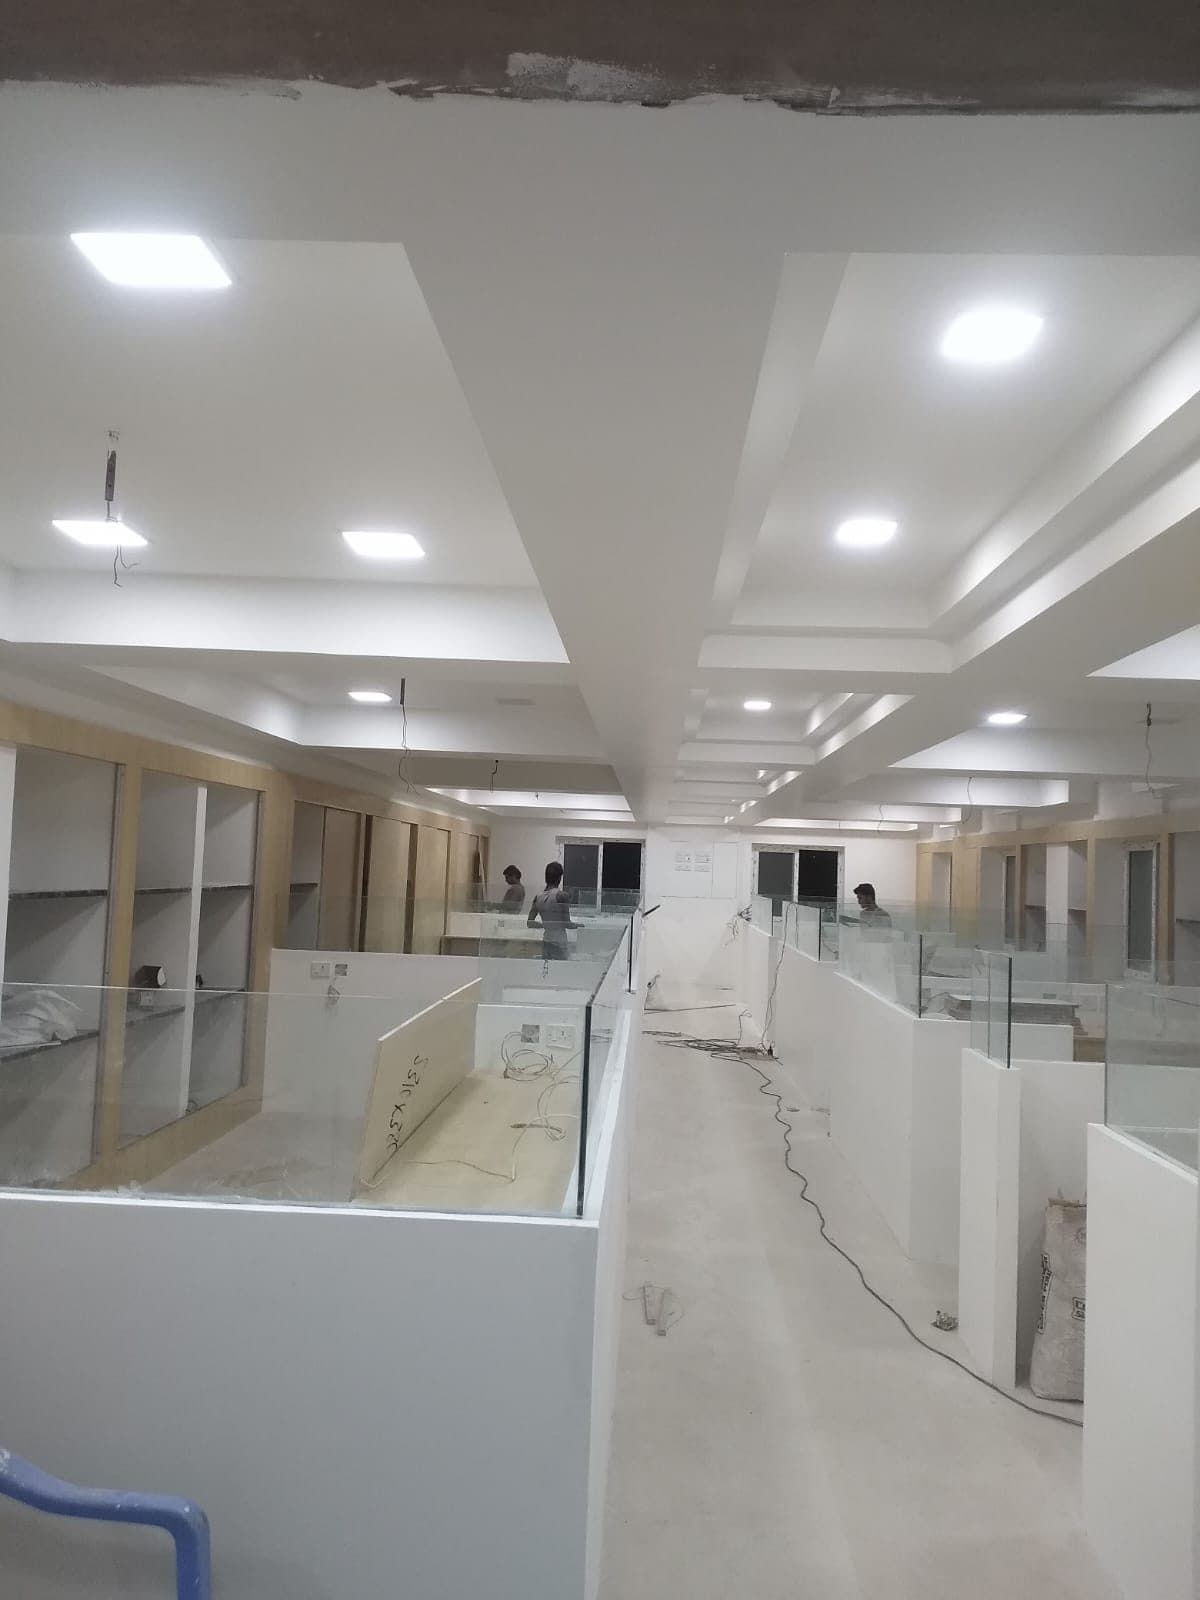
Open office floor with glass-partitioned workstations, built-in desking and a stepped false ceiling carrying recessed lights and ceiling fans.
The same office floor during fit-out, with the glass partitions in place, cabling still run loose and workers on the floor beyond.

06

CompletedCommercialChennai

Commercial building, office floor and corridors

Multi-storey commercial building: an open office floor with glass-partitioned workstations under a stepped false ceiling, and circulation corridors finished with colour-coded geometric wall graphics, one scheme per floor.

Scope observed

  • Open office floor with glass-partitioned workstations
  • Stepped false ceiling with recessed lighting
  • Built-in desking with power and data outlets
  • Corridors with colour-coded geometric wall graphics
  • Lift lobby, fire sprinklers and detection to the corridors
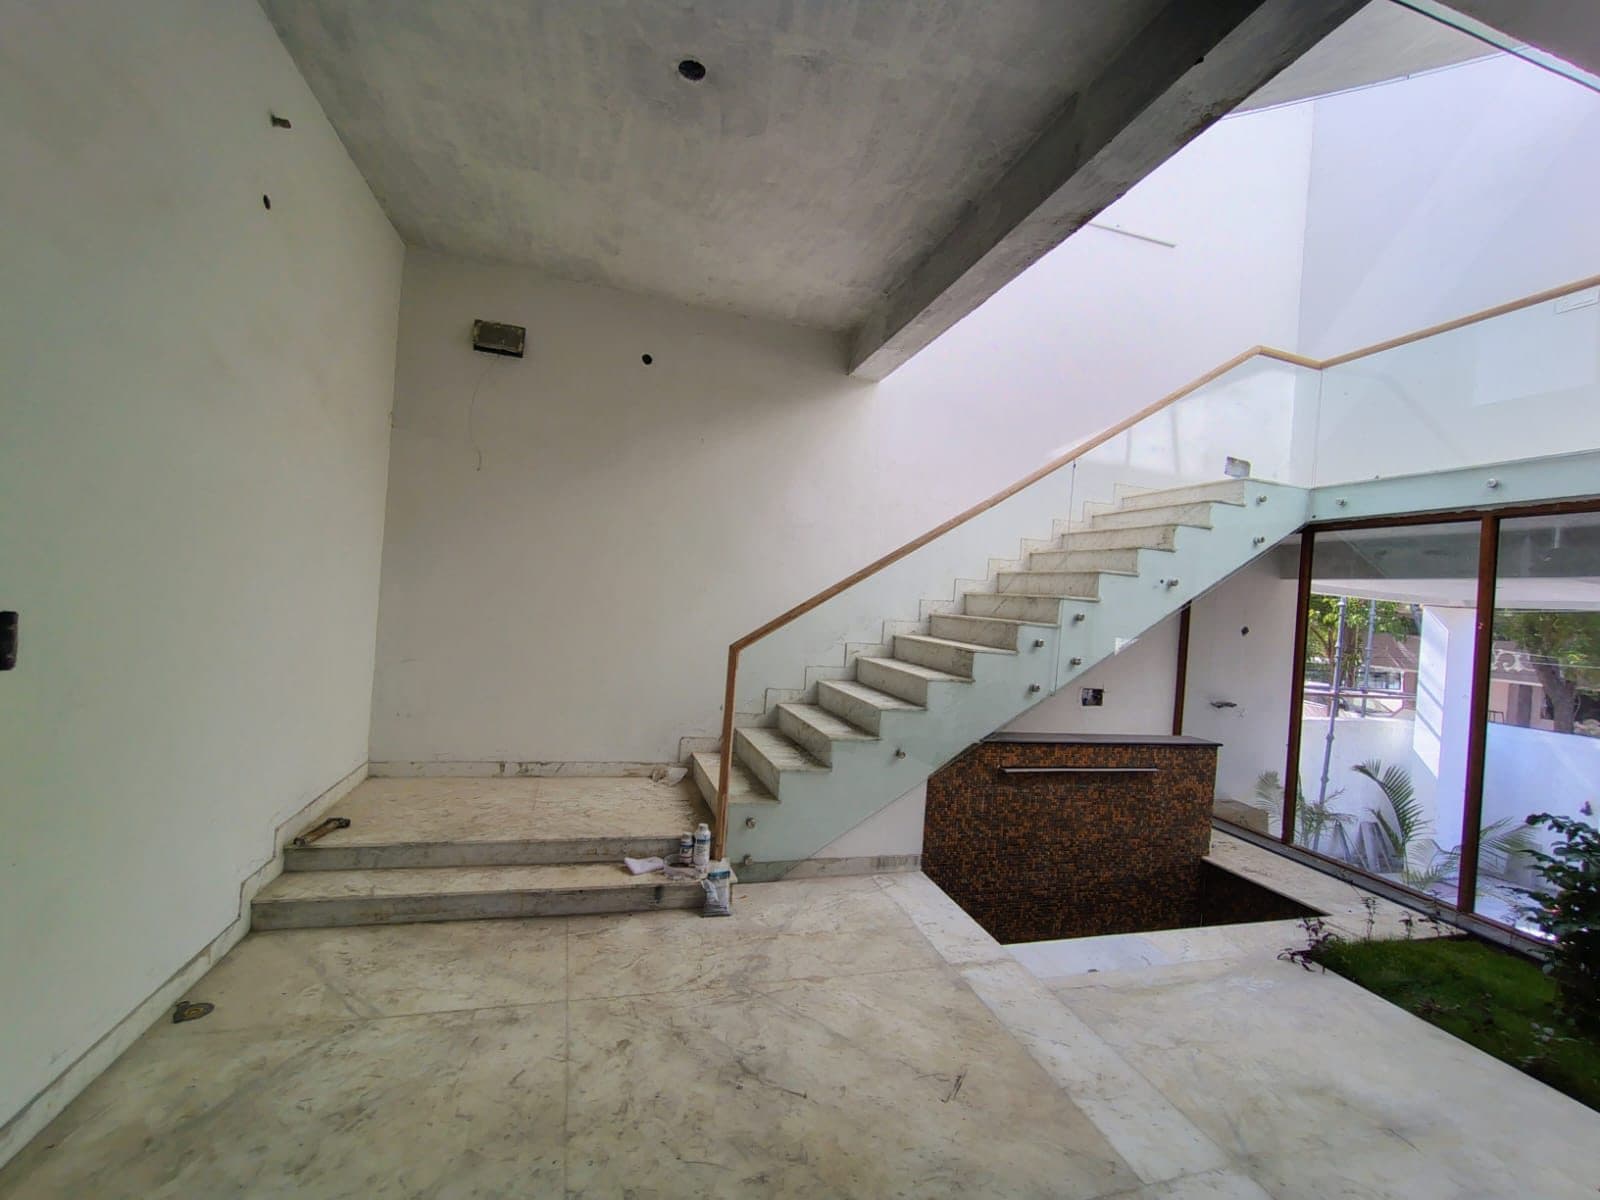
Double-height entrance hall in Chennai with a marble-clad stair, glass balustrade on a timber handrail, marble floor, mosaic-faced planter and full-height glazing to an internal courtyard.

07

CompletedInteriorChennai

Double-height entrance hall and stair

Double-height entrance hall with a marble-clad stair, glass balustrade on a timber handrail, marble flooring, a mosaic-faced planter and full-height glazing onto a small internal courtyard.

Scope observed

  • Double-height entrance hall
  • Marble-clad stair flight and landing
  • Glass balustrade on a timber handrail
  • Marble flooring throughout the hall
  • Mosaic-faced planter and full-height courtyard glazing
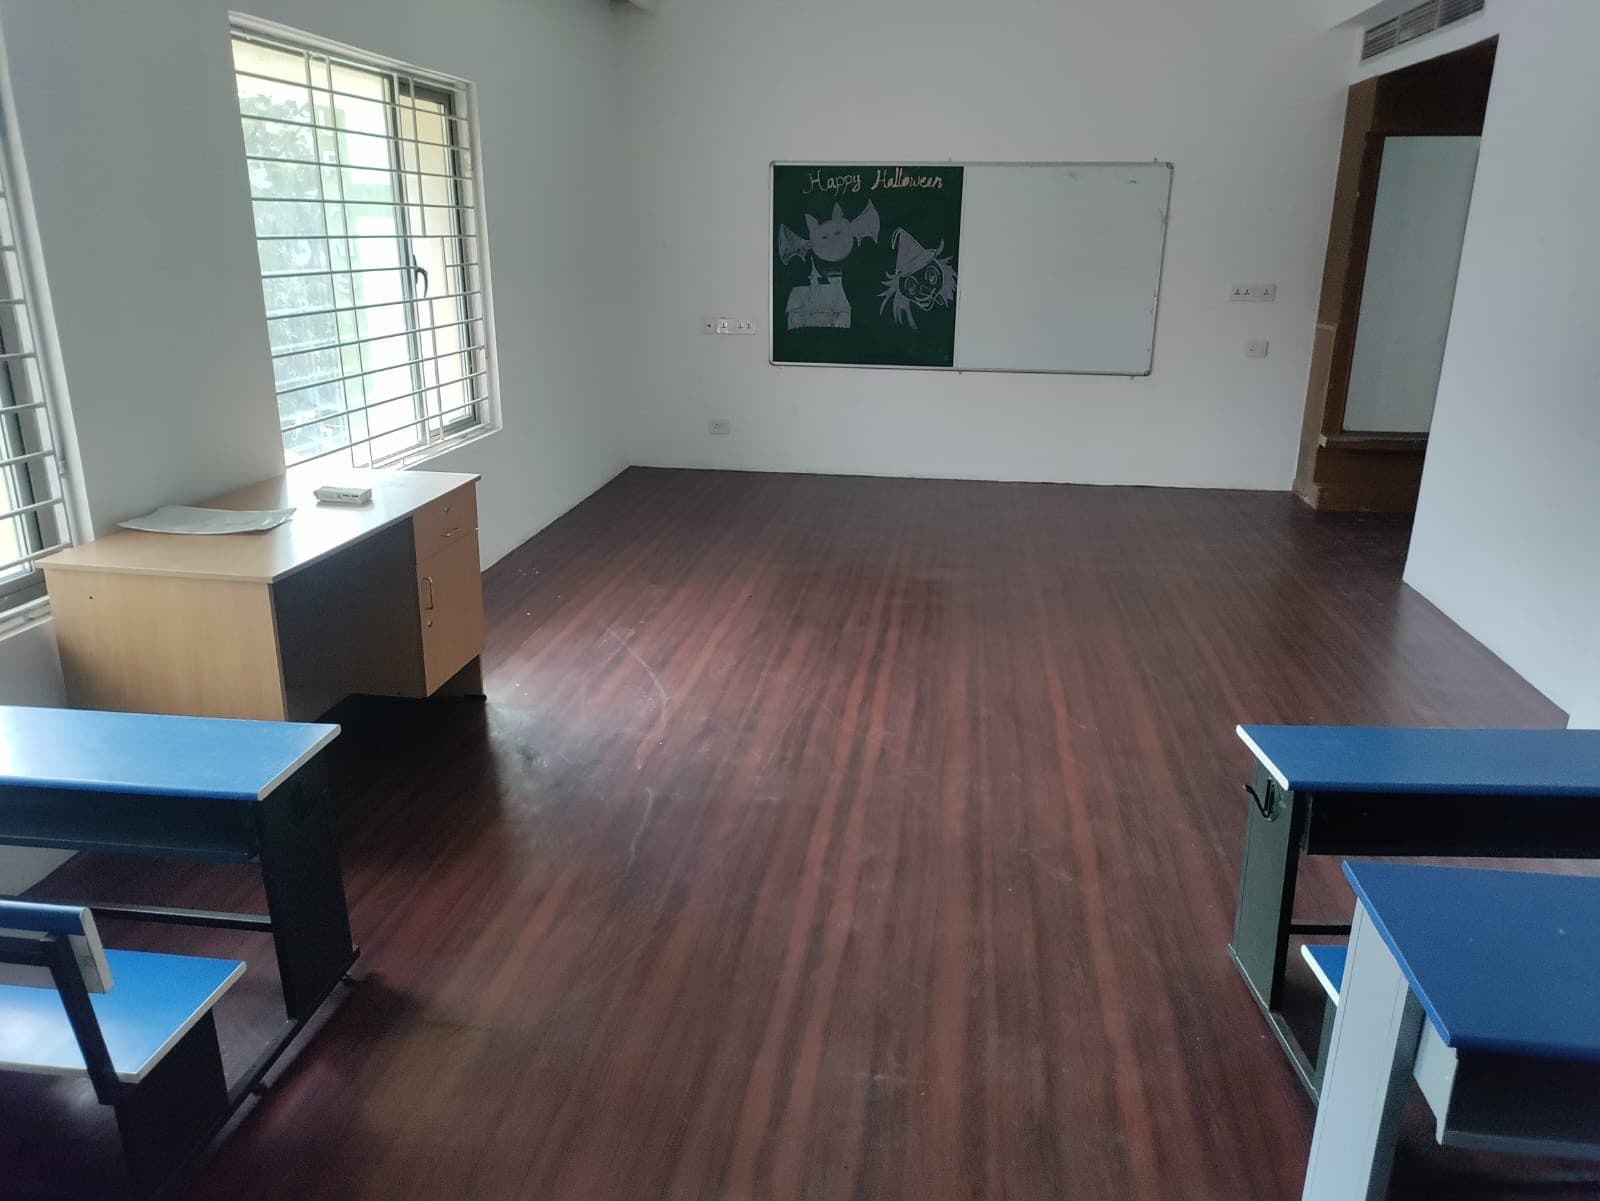
Completed classroom in Chennai with timber-effect flooring, a combined chalk and marker board on the end wall, a teacher's desk by the window and pupils' desks in the foreground.

08

CompletedInstitutionalChennai

Classroom fit-out

Classroom finished and handed over in use: laid timber-effect flooring, plastered and painted walls, a combined chalk and marker board, and grilled windows to the corridor side.

Scope observed

  • Timber-effect sheet flooring
  • Plaster and paint to walls and ceiling
  • Combined chalk and marker board
  • Grilled window openings
  • Power and switch points to the teaching wall

Project names, locations, completion dates and built-up areas are still to be supplied for the buildings on this page.

Enquiries

Tell us what needs building.

Drawings, a site address, or a rough scope is enough to start. RJS Construction will come back with what the work involves.

Service area
Chennai and Tuticorin

Contact details are supplied by the business. None are invented.